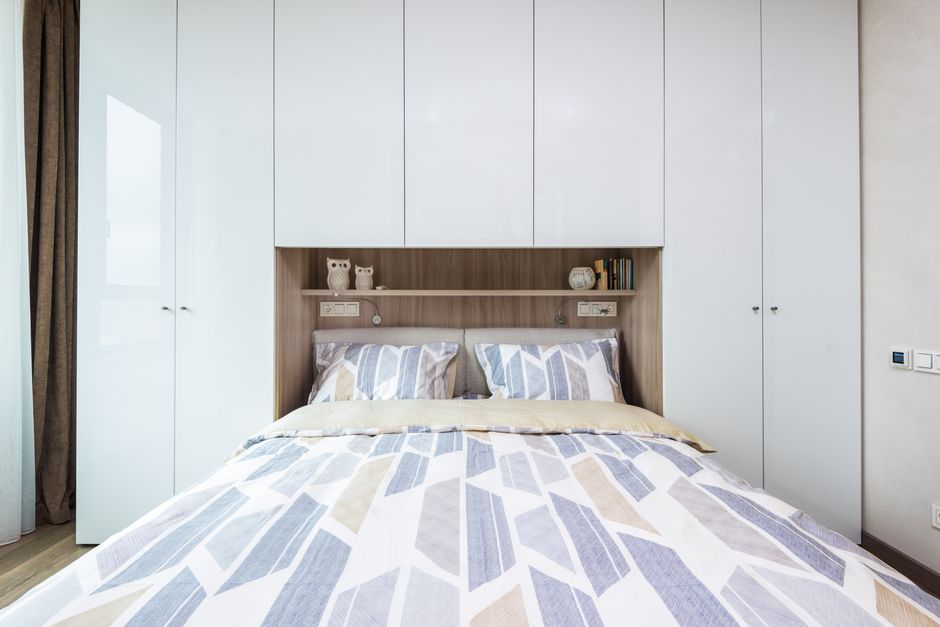
If you are working with a compact bedroom, every centimetre counts, and the storage decisions you make can either open the space up or close it in entirely. This guide walks through practical built in wardrobe ideas for small bedrooms, covering layouts, finishes, and clever details that genuinely make a difference.
Why Built In Wardrobes Work So Well in Small Bedrooms
Freestanding furniture has a habit of making small rooms feel cluttered before you have even unpacked. Built in wardrobes solve this problem by using the full height and width of a wall, turning otherwise wasted space into organised, enclosed storage. Because they are fitted flush with the wall and ceiling, the eye reads the room as larger, not smaller.
There are several structural reasons why built ins outperform their freestanding counterparts in tight spaces:
- No wasted floor gaps. Freestanding wardrobes leave awkward pockets of space underneath and at the sides that collect dust and make a room feel uneven.
- Custom depth control. A built in can be made shallower than a standard wardrobe, freeing up floor space while still holding a full hanging rail.
- Alcove integration. Chimney breast alcoves, sloped ceilings, and irregular walls that defeat standard furniture become genuine assets with a fitted solution.
- Visual continuity. Matching the wardrobe doors to the wall colour or trim creates a seamless finish that interior designers have used since at least the eighteenth century, a principle famously demonstrated in the intimate private apartments of the Petit Trianon.
The practical payoff is real. A well-planned built in wardrobe can reclaim the equivalent of a full square metre of usable floor space in a small bedroom, which is meaningful when you are working with eight or nine square metres in total. That recovered space changes how freely you can move, and how relaxed the room feels to live in.
Smart Layout Options for Tight Spaces
When floor space is limited, the layout of your built-in wardrobe does most of the heavy lifting. Choosing the right configuration from the start means you can maximise every centimetre without the space feeling cramped or cluttered.
Here are the most practical layout approaches for small bedrooms:
- Alcove wardrobes: If your bedroom has a natural recess or alcove, building directly into it keeps the footprint minimal. The wardrobe sits flush with the surrounding wall, freeing up the rest of the room.
- Full-height designs: Running cabinetry from floor to ceiling draws the eye upward and makes use of space that would otherwise collect dust. Upper shelves work well for seasonal items or storage boxes.
- Sliding door systems: Traditional hinged doors need clearance to swing open, which wastes usable floor space. Sliding panels solve this instantly and suit rooms where every square metre matters.
- Corner wardrobes: A corner unit tucks neatly into a dead zone of the room. With angled or L-shaped interiors, you gain a surprising amount of hanging and shelf space without pushing into the main living area.
- Narrow depth shelving: Standard wardrobes run around 600 mm deep, but a built-in fitted to 500 mm or even 450 mm depth can still hold folded clothes, shoes and accessories while giving you extra centimetres of breathing room.
The interior layout matters just as much as the outer shell. A mix of short hanging rails, double-stacked rails and adjustable shelves keeps different clothing types organised without wasting vertical space. Drawers built directly into the base of the wardrobe replace the need for a separate chest of drawers, which is one less bulky piece of furniture competing for floor space in an already tight room.
Thinking through these options before installation means the finished result works with the room rather than against it.
Door Styles That Save Space and Look Great
The door you choose for a built-in wardrobe can make or break the functionality of a small bedroom. Traditional hinged doors swing outward and eat into valuable floor space, which is rarely a luxury you can afford in a compact room. Fortunately, there are several smarter alternatives worth considering.
- Sliding doors: The most popular choice for small bedrooms, sliding panels glide along a track without requiring any clearance in front of the wardrobe. They come in a wide range of finishes, from mirrored glass to timber veneer, and can completely transform the feel of a room.
- Mirrored sliding doors: A particularly clever option because they serve a dual purpose. The mirror visually doubles the room and eliminates the need for a separate full-length mirror, freeing up even more space.
- Bi-fold doors: These fold back on themselves and need less clearance than hinged doors, though slightly more than sliding panels. They give you full access to the wardrobe interior at once, which makes organising your contents easier.
- Open wardrobe (no door): Removing doors entirely keeps the look light and airy. Pairing this approach with a curtain or a simple roller blind adds a soft, flexible barrier that costs very little and suits renters who cannot make permanent changes.
Beyond function, the visual weight of your door choice matters. Handleless, floor-to-ceiling sliding panels in a colour that matches your walls create a seamless, built-in look that makes the room feel larger and more cohesive. Glossy finishes reflect light, while matte finishes add a calm, contemporary feel without drawing attention away from the rest of your decor.
Choosing the right door style is one of the simplest and most effective decisions you can make when planning a built-in wardrobe for a small bedroom.
Interior Organisation Features Worth Including in a Small Built-In Wardrobe
Getting the shell of a built-in wardrobe right is only half the job. The interior layout is where a small bedroom design either saves you daily frustration or creates it. Choosing the right combination of features from the start means you rarely need to reorganise later.
These are the interior elements worth prioritising:
- Double hanging sections: Stacking two shorter hanging rails uses vertical space far more efficiently than a single full-length rail. Reserve this zone for shirts, jackets and folded trousers.
- Adjustable shelving: Fixed shelves lock you into one configuration forever. Adjustable shelf pins let you reconfigure as your storage needs change, which is especially useful in a bedroom that doubles as a home office or study.
- Pull-out drawers: Integrated drawers inside the wardrobe body eliminate the need for a separate chest of drawers, freeing up valuable floor space in a small room.
- Shoe racks or angled shelves: A dedicated shoe section at the base keeps footwear visible and accessible without creating floor clutter.
- Internal lighting: LED strip lighting or small puck lights make dark corners usable and help you locate items quickly without disturbing a sleeping partner.
- Door-back storage: Hooks, small racks or shallow pockets mounted on the inside of wardrobe doors add useful storage without consuming any internal depth.
Planning these features carefully before construction begins is the same discipline good content creators apply to any project. Just as writers who explore writing and publishing guides know that structure determines outcome, wardrobe design rewards thoughtful pre-planning over reactive fixes.
If you are still gathering ideas and research before committing to a design, browsing a broad library of practical articles can help you approach the project with greater confidence.
Colours and Finishes That Make Small Bedrooms Feel Larger
The colour and finish you choose for a built-in wardrobe can do as much heavy lifting as the layout itself. In a small bedroom, the wrong choice creates visual clutter, while the right one makes the entire room feel like it has gained an extra metre in every direction.
The most reliable approach is to match your wardrobe doors to the wall colour as closely as possible. When the eye cannot easily find where the wall ends and the wardrobe begins, the room reads as one continuous, open space rather than a box crammed with furniture.
Beyond colour matching, consider these finish strategies:
- Matte and flat finishes: These absorb light softly and reduce visual noise, making surfaces recede rather than jump forward.
- High-gloss panels: A glossy white or pale neutral reflects light around the room, effectively bouncing natural light into darker corners.
- Mirrored doors: Nothing doubles the perceived size of a small bedroom faster. Full-length mirror panels on sliding doors are particularly effective because they remove the visual weight of a door frame entirely.
- Handleless designs: Recessed pulls or push-to-open mechanisms eliminate protruding hardware, keeping the facade clean and uninterrupted.
- Vertical detailing: Slim vertical grooves or framing draw the eye upward, emphasising ceiling height and making the room feel taller.
Pale tones such as soft white, warm cream, sage grey and blush work best for small rooms because they stay light without feeling sterile. If you prefer a richer colour, restrict it to the wardrobe interior so the boldness only reveals itself when the doors are open.
Consistency is the underlying principle throughout. Fewer competing colours, textures and finishes mean less visual fragmentation, and a less fragmented room always feels bigger.
Budget Tips for a Built In Wardrobe in a Small Bedroom
Creating a built in wardrobe in a small bedroom does not have to drain your savings. With some smart planning and a few clever compromises, you can achieve a polished, functional result without paying premium prices.
- Use flat-pack carcasses with custom fronts: Flat-pack wardrobe units from large homewares retailers are significantly cheaper than fully bespoke joinery. Buy the carcasses off the shelf, then invest in custom or upgraded door fronts to give the whole unit a built-in, tailored appearance.
- Keep the design simple: Every extra detail, such as curved edges, integrated lighting or pull-out accessories, adds cost. A clean, straight-lined design with standard handles keeps labour and materials affordable.
- Paint instead of veneer: A painted finish costs far less than timber veneer or lacquered surfaces, and it blends seamlessly with bedroom walls for that true built-in look.
- DIY the fitting where possible: If you are confident with basic tools, fitting flat-pack units yourself saves on labour. Leave only the scribing, cornering and door hanging to a professional if needed.
- Prioritise internal organisation wisely: Rather than buying every drawer insert and divider upfront, start with hanging rails and a single shelf run. Add organisers gradually as your budget allows.
- Repurpose existing furniture: If you already own a freestanding wardrobe or chest of drawers, a carpenter can sometimes box it in with a surrounding frame and matching doors, creating a built-in effect at a fraction of the cost.
Getting multiple quotes from local tradespeople and being flexible about timber choices can also reduce overall spend considerably.
A well-planned built in wardrobe transforms a small bedroom into a calm, organised retreat. Whether you invest in bespoke joinery or take a budget-conscious flat-pack approach, the principles remain the same: maximise every centimetre, keep the style cohesive, and choose internal layouts that genuinely suit how you live.